Save
Ask
Tour
Hide
Share
$622,000
7 Days On Site

10425 128 Avenue
Grande Prairie, AB T8V 4J9

For Sale|Single Family Residence|Active
5
Beds
4
Total Baths
3
Full Baths
1
Partial Bath
1,662
SqFt
$374
/SqFt
2014
Built
Subdivision:
Royal Oaks
County:
Grande Prairie

Due to the health concerns created by Coronavirus we are offering personal 1-1 online video walkthough tours where possible.
Call Now: 403-775-6950
Is this the listing for you? We can help make it yours.
403-775-6950
10425 128 Avenue10425 128 Avenue10425 128 Avenue10425 128 Avenue
Save
Ask
Tour
Hide
Share

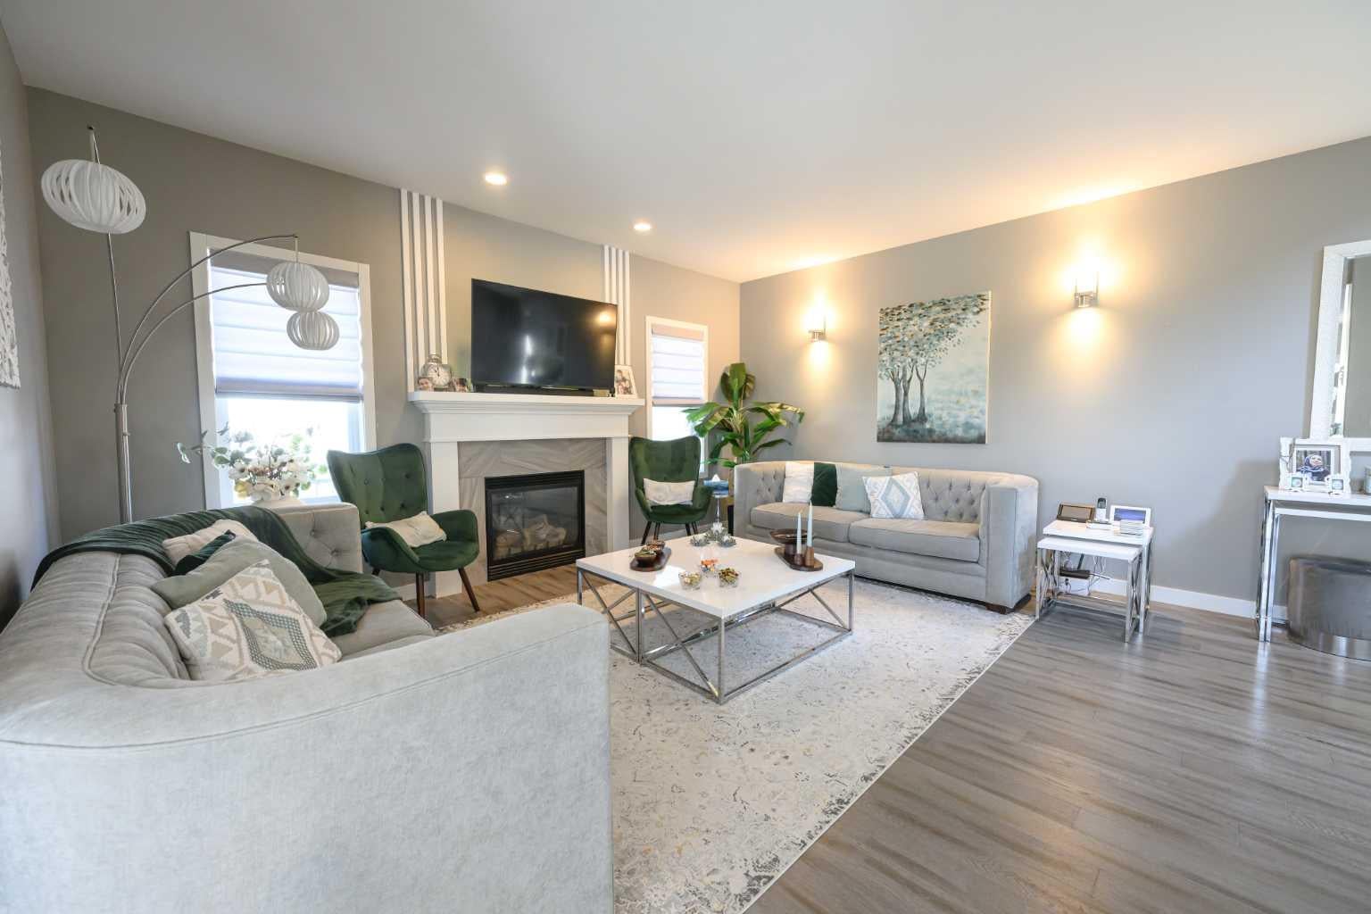
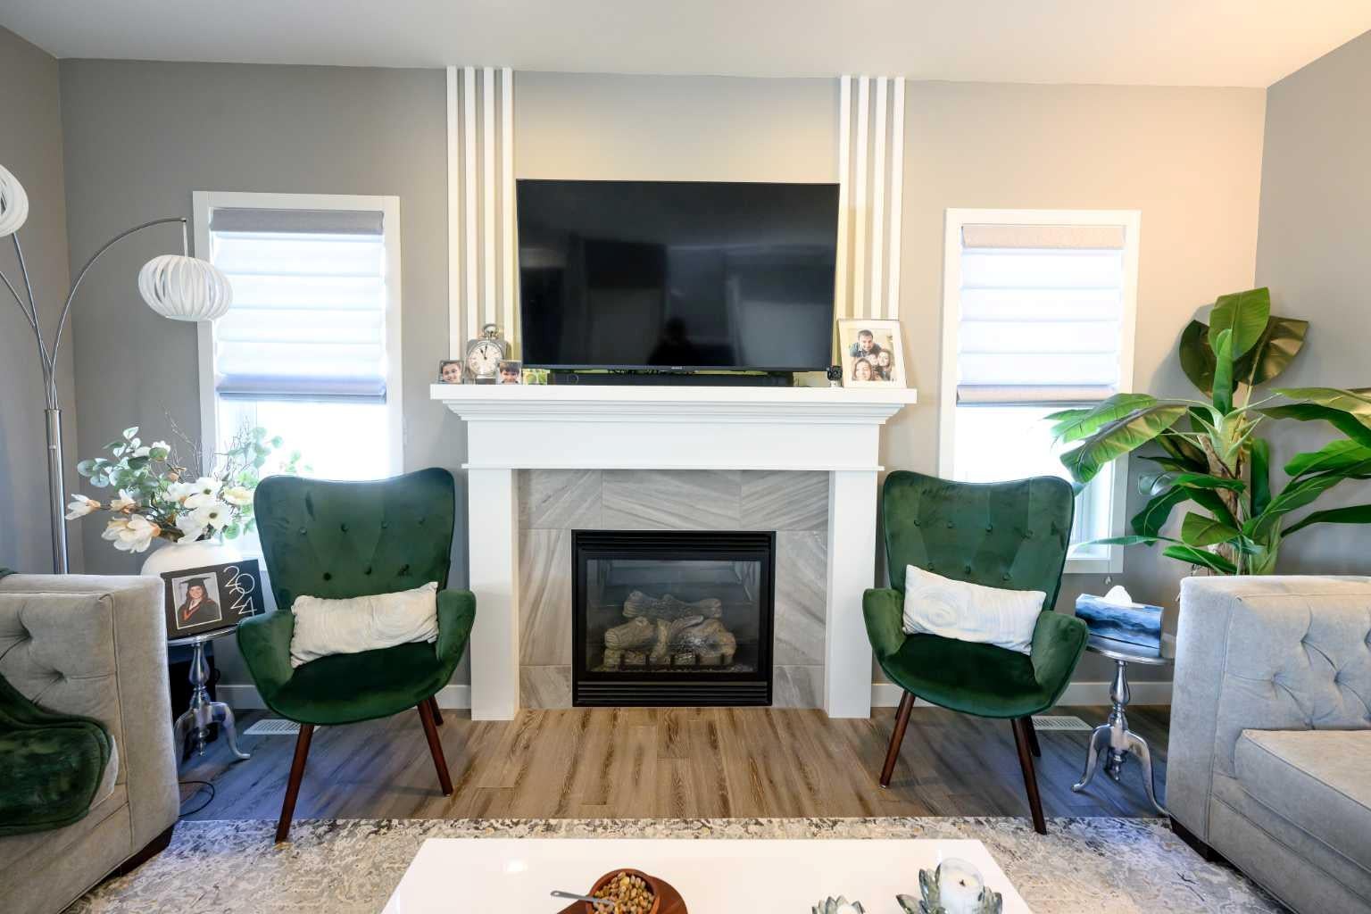
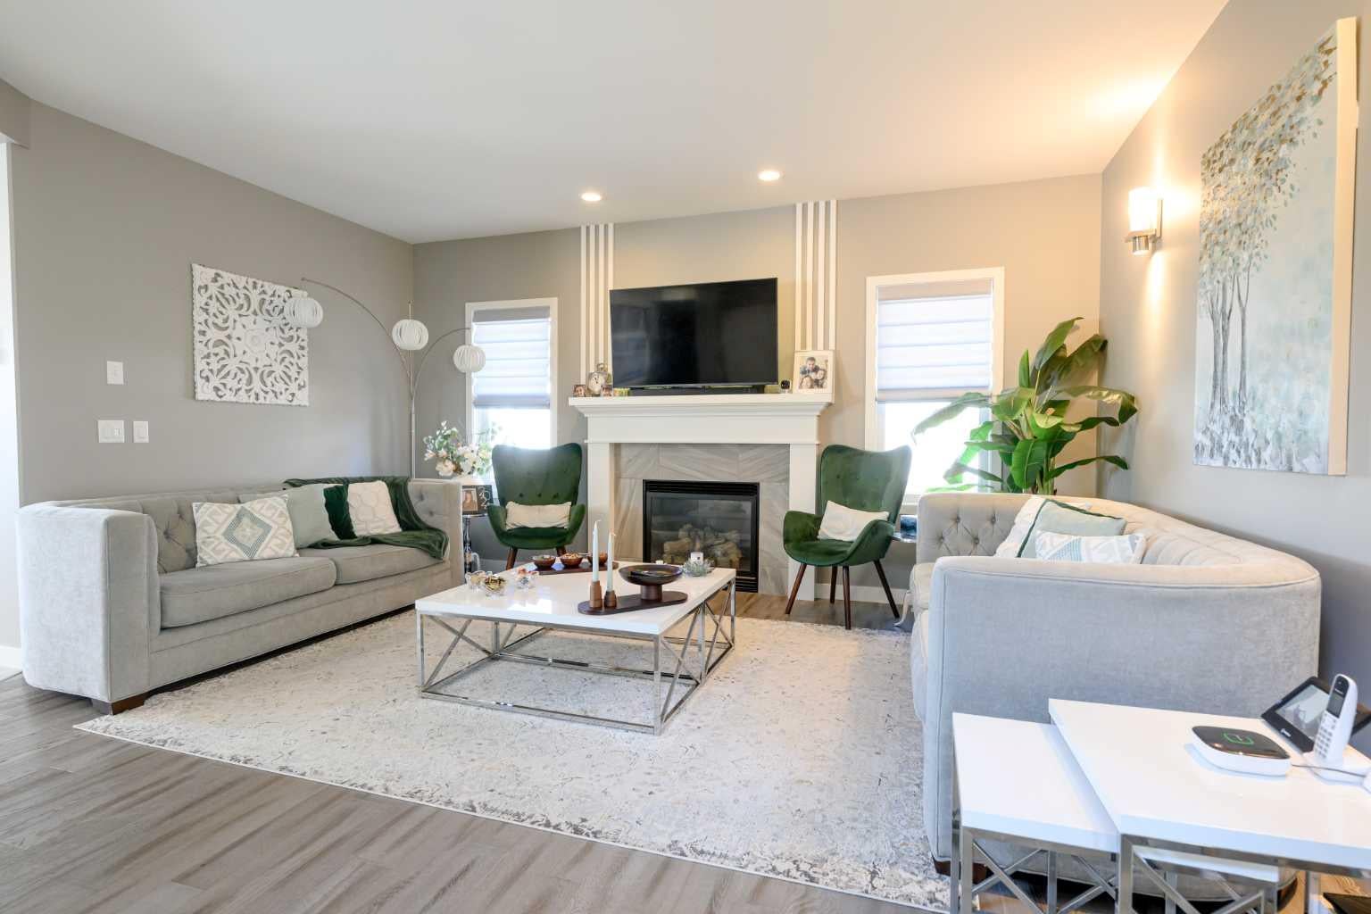
Immaculate fully finished 2 Storey Home with heated Triple Car Garage. This home offers 5 bedrooms & 4 bathrooms. This property enjoys NO REAR NEIGHBORS & a lovely pond outin the front in a wonderful location in Royal Oaks Subdivision. This home features 3 bedrooms on the top level - the master suite that has its own private 4 pc. bathroom, the main 4pc. bathroom & 2 bedrooms. The main floor has a spacious living room with a gas fireplace, kitchen with octagonal island, walk in pantry, & dining area with large windows on all 3 walls with views to trees & green space into the backyard. The basement is nicely developed with 2 additional bedrooms, 4 pc. bathroom, a nice size family room & 2 great storage areas. There is a triple car heated garage to enjoy in all seasons. This home also offers Air Conditioning. This one owner home is ready to be enjoyed by a new family!

Save
Ask
Tour
Hide
Share
Listing Snapshot
Price 
$622,000
Days On Site 
7 Days
Bedrooms 
5
Inside Area (SqFt) 
1,662 sqft
Total Baths 
4
Full Baths 
3
Partial Baths 
1
Lot Size 
0.13 Acres
Year Built 
2014
MLS® Number 
A2334158
Status 
Active
Property Tax 
$5,987
Maintenance Fees 
N/A
Sq Ft Source 
N/A
Friends & Family
Recent Activity
a week agoListing first seen on site
a week agoListing updated with changes from the MLS®
General Features
Acres 
0.13
Attached Garage 
Yes
Garage 
Yes
Garage Spaces 
3
Levels 
Two
Parking 
AttachedGarageGarage Door Opener
Parking Spaces 
6
Property Sub Type 
Single Family Residence
SqFt Above 
1661
Style 
2 Storey
Zoning 
RG
Interior Features
Appliances 
DishwasherDryerMicrowaveRefrigeratorTankless Water HeaterWasherCooktop
Basement 
FullFinished
Cooling 
Central Air
Fireplace 
Yes
Fireplace Features 
GasLiving Room
Fireplaces 
1
Flooring 
CarpetLaminateTile
Heating 
Fireplace(s)Floor FurnaceForced AirNatural Gas
Interior 
Granite CountersKitchen IslandPantry
Laundry Features 
Laundry RoomMain Level
Window Features 
Window Coverings
2pc Bathroom 
Level - Main
4pc Bathroom 
Level - Basement
4pc Ensuite bath 
Level - Upper
Bedroom 
Dimensions - 1`0" x 1`0"Level - Basement
Bedroom - Primary 
Dimensions - 14`0" x 133`0"Level - Upper
Breakfast Nook 
Level - Main
Family Room 
Dimensions - 1`0" x 1`0"Level - Basement
Kitchen 
Dimensions - 1`0" x 1`0"Level - Main
Laundry 
Dimensions - 1`0" x 1`0"Level - Main
Living Room 
Dimensions - 1`0" x 1`0"Level - Main
Save
Ask
Tour
Hide
Share
Exterior Features
Construction Details 
Vinyl Siding
Exterior 
Playground
Fencing 
Fenced
Frontage 
16.76M 55`0"
Lot Features 
Landscaped
Patio And Porch 
Deck
Roof 
ShingleAsphalt
Waterfront Features 
Pond
Windows/Doors 
Window Coverings
Community Features
Community Features 
ParkPlaygroundSidewalksStreet Lights
Listing courtesy of Cheryl Schindel of Century 21 Grande Prairie Realty Inc.

Listing information is provided by Participants of the Alberta One Realty Listing Services (Pillar 9). IDX information is provided exclusively for personal, non-commercial use, and may not be used for any purpose other than to identify prospective properties consumers may be interested in purchasing. Information is deemed reliable but not guaranteed. Copyright 2026, Alberta One Realty Listing Services (Pillar 9)
Last checked 2026-08-10 03:07 PM UTC

Neighborhood & Commute
Source: Walkscore
Save
Ask
Tour
Hide
Share